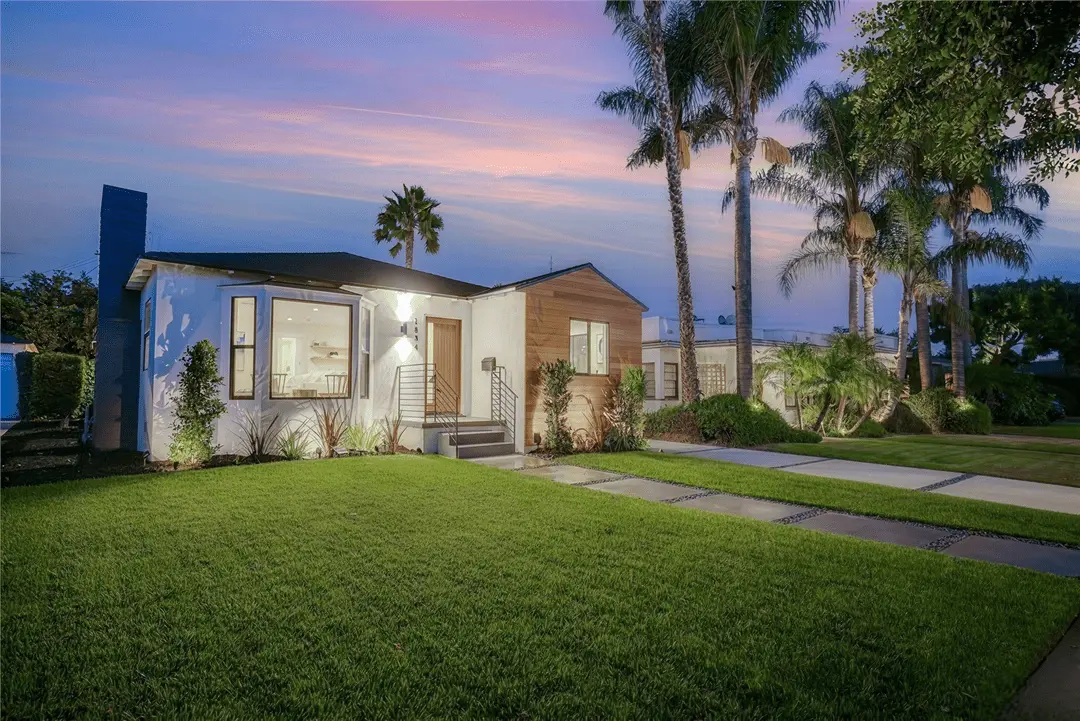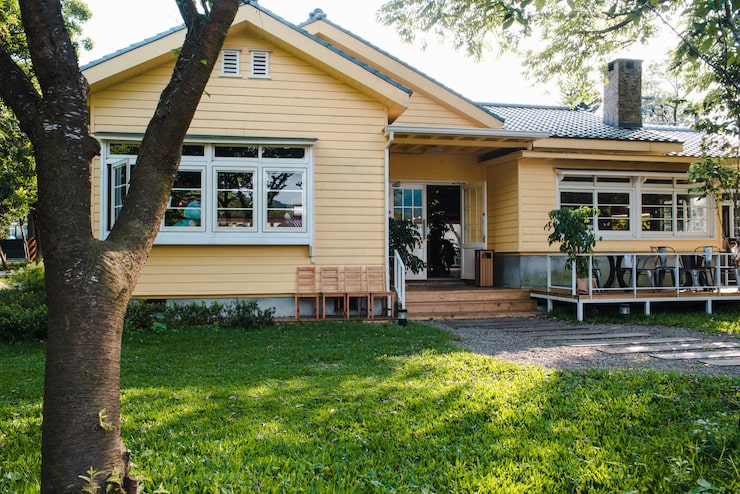
Planning a home addition in Los Angeles is one of the most significant investments a homeowner can make. Whether you are expanding a kitchen, adding a second story, or building out a new bedroom suite, the process involves far more than hiring a contractor and breaking ground. Los Angeles has some of the most complex permitting requirements in the country, and the cost of getting it wrong — in time, money, and structural integrity — is substantial. Before you commit to a single design decision, understanding the full scope of what a home addition in Los Angeles requires will save you from costly surprises and set your project up for lasting success.
Why Los Angeles Home Additions Require Careful Planning
Los Angeles is a city of microclimates, hillside lots, aging infrastructure, and layered municipal regulations. A home addition that would be straightforward in another city can become a multi-year undertaking here if the planning phase is rushed. The Los Angeles Department of Building and Safety (LADBS) enforces strict codes governing everything from setbacks and lot coverage to structural engineering and energy compliance. Additionally, many neighborhoods fall under specific overlay zones, historic preservation districts, or HOA restrictions that add another layer of review.
Furthermore, the seismic environment in Southern California means that any structural addition must meet rigorous earthquake safety standards. These requirements are not optional, and they directly affect both the design and the budget of your project. Working with an experienced contractor who understands the local regulatory landscape is not a luxury — it is a necessity.
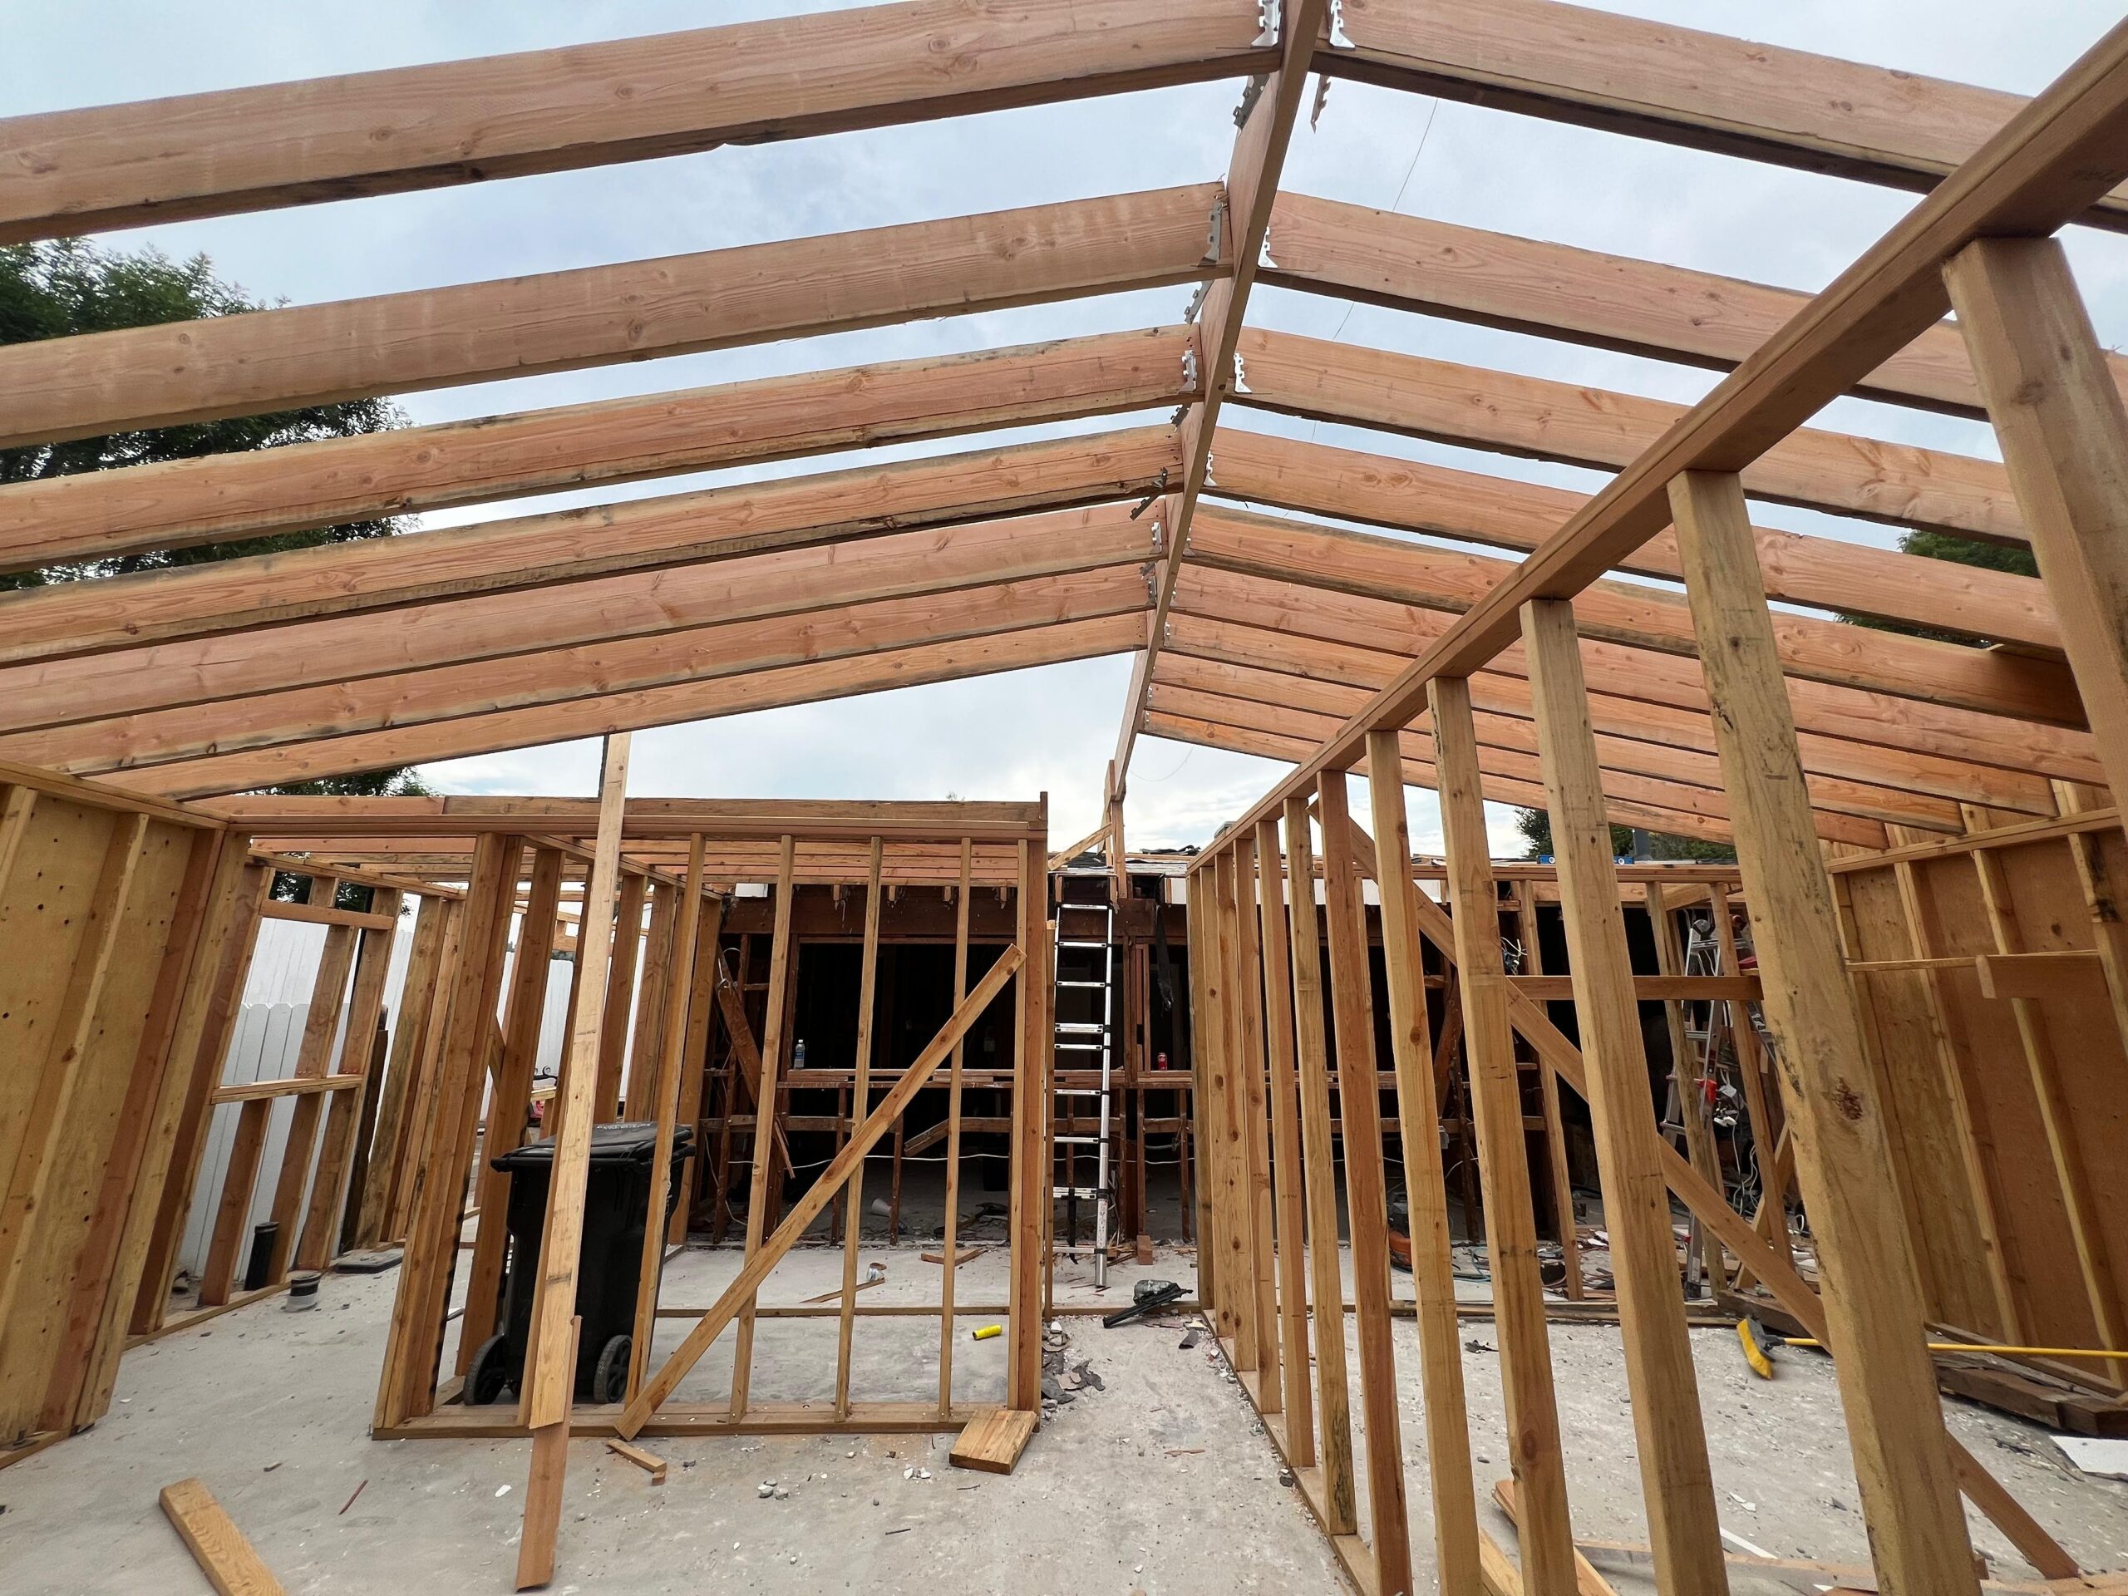
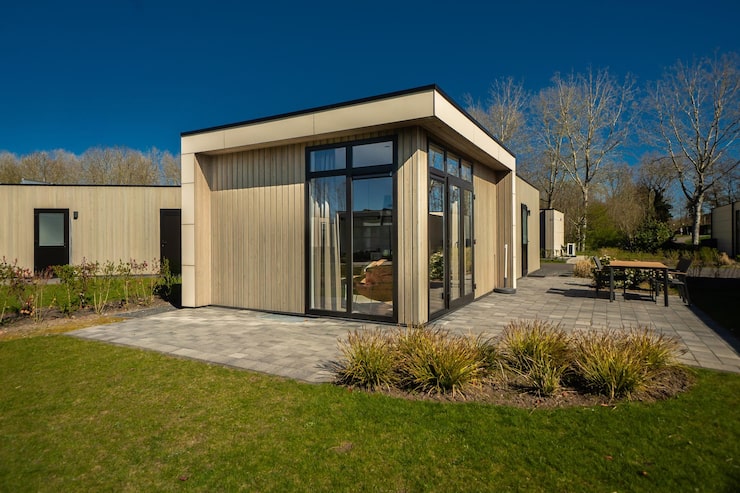
A well-planned home addition transforms both function and value in Los Angeles properties.
Understanding the Permit Process for a Room Addition in Los Angeles
Securing permits is the most time-consuming part of any room addition in Los Angeles. The LADBS requires permits for virtually all structural work, including new rooms, expanded footprints, second-story additions, and significant interior reconfigurations. The permit application process involves submitting architectural drawings, structural engineering calculations, energy compliance documentation, and in some cases, environmental impact assessments.
The timeline for permit approval varies widely. Standard over-the-counter permits for smaller projects can be approved in days. However, larger additions that require plan check review can take anywhere from four to twelve weeks, and projects in hillside zones or historic districts may take considerably longer. According to Realm’s guide to Los Angeles home addition permits, homeowners should budget for this timeline from the outset and avoid scheduling contractor start dates before permits are in hand.
It is also worth noting that unpermitted additions — a common legacy issue in older Los Angeles homes — can complicate your project significantly. If your home has existing unpermitted work, LADBS may require you to bring those areas into compliance before approving new additions. A thorough pre-construction assessment by a qualified contractor will identify these issues early.
“In Los Angeles, the permit process is not a formality — it is the foundation of the entire project. Homeowners who try to shortcut this step almost always pay more in the long run, either through stop-work orders, failed inspections, or the cost of demolishing and rebuilding non-compliant work.”
— Blackwall Builders, Senior Project Manager
Key Cost Factors for a Home Addition in Los Angeles
The cost of a home addition in Los Angeles is driven by several interconnected variables. Square footage is the most obvious factor, but it is far from the only one. The type of addition, the complexity of the structural work, the quality of finishes, and the specific location of your property all play significant roles in determining the final budget.
Labor costs in Los Angeles are among the highest in the country, reflecting both the cost of living and the specialized skills required for seismic-compliant construction. Material costs have also risen sharply in recent years, and supply chain considerations continue to affect project timelines. Additionally, soft costs — including architectural fees, engineering reports, permit fees, and inspection costs — typically add 15 to 25 percent to the hard construction budget.
For homeowners considering a home addition in the Los Angeles area, it is essential to obtain detailed, itemized bids from licensed contractors rather than relying on per-square-foot estimates alone. The variables in Los Angeles construction are too significant for broad generalizations to be reliable.
Choosing the Right Type of Addition for Your Property
Not every home addition is the same, and the right choice depends on your property’s existing footprint, zoning classification, and your long-term goals. The most common types of additions in Los Angeles include ground-floor room additions, second-story additions, garage conversions, and accessory dwelling units (ADUs). Each comes with its own set of regulatory requirements, cost profiles, and design considerations.
Ground-floor additions are generally the most straightforward from a structural standpoint, but they consume lot coverage and may be limited by setback requirements. Second-story additions offer more square footage without expanding the footprint, but they require more extensive structural engineering and are typically more expensive per square foot. ADUs have become increasingly popular in Los Angeles due to favorable state legislation, and they offer the added benefit of rental income potential. Learn more about ADU garage conversion Los Angeles and how it compares to traditional room additions.
The decision between these options should be made in close consultation with your architect and contractor, taking into account your budget, your timeline, and the specific characteristics of your lot and existing structure.
Structural and Engineering Considerations Unique to Los Angeles
Los Angeles sits in one of the most seismically active regions in the world. Every home addition must comply with the California Building Code’s seismic provisions, which govern how new structures are connected to existing ones, how foundations are designed, and how lateral forces are managed throughout the building. These requirements are not bureaucratic formalities — they are life-safety standards that protect your family and your investment.
Beyond seismic considerations, hillside properties in Los Angeles face additional challenges related to soil stability, drainage, and access. Many of the city’s most desirable neighborhoods — Bel Air, Brentwood, Pacific Palisades, the Hollywood Hills — are built on slopes that require specialized geotechnical analysis before any addition can be designed. This analysis adds cost and time to the project, but it is non-negotiable for a safe and code-compliant outcome.
Working with a contractor who has deep experience in luxury home remodeling in Los Angeles ensures that these structural complexities are addressed proactively rather than discovered mid-construction.
The following chart illustrates typical cost ranges for different types of room additions in Los Angeles, based on current market data. These figures reflect average project costs and will vary based on finishes, site conditions, and scope.
Room Addition Cost Comparison in Los Angeles
Source: HomeRenew360 — Room Addition Cost in Los Angeles: Complete Guide
How to Select the Right Contractor for Your Los Angeles Home Addition
The contractor you choose will determine the outcome of your project more than any other single factor. In Los Angeles, the market for construction services is large and varied, ranging from highly experienced licensed general contractors to unlicensed operators who offer low bids but deliver inconsistent results. Verifying a contractor’s license with the California Contractors State License Board, reviewing their portfolio of completed projects, and checking references from past clients are all essential steps before signing any contract.
Beyond credentials, look for a contractor who communicates clearly, provides detailed written proposals, and has a demonstrated track record with projects similar in scope and quality to yours. A contractor who specializes in high-end residential construction will approach your project with a different level of precision and care than one whose primary experience is in commercial or tract housing work. Explore the full range of construction and remodeling services offered by Blackwall Builders to understand what a premium contractor brings to a Los Angeles home addition.
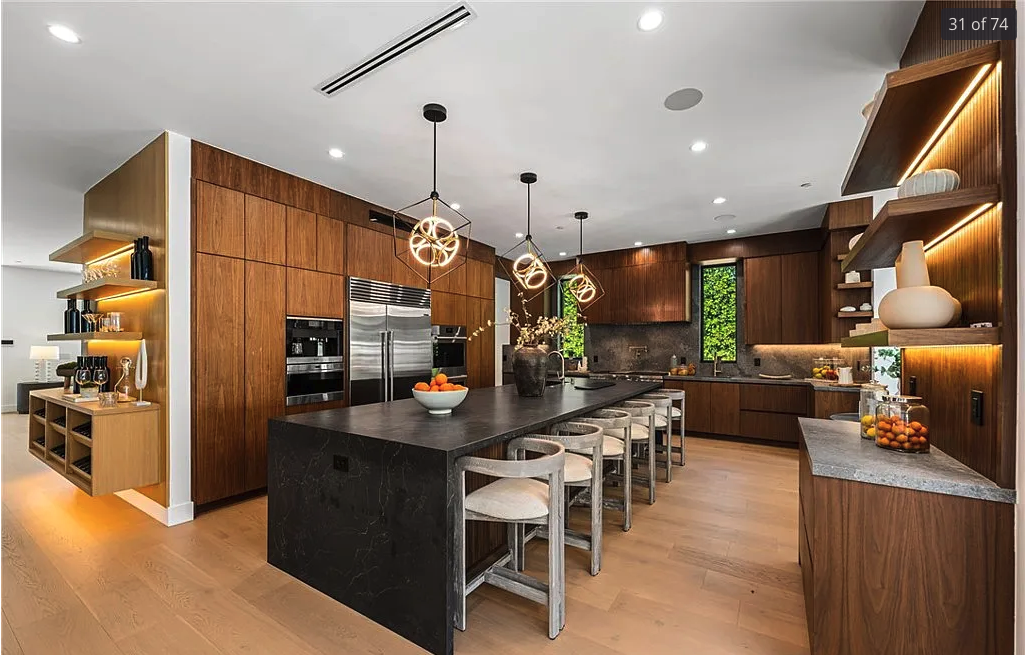
Blackwall Builders delivers precision craftsmanship across every phase of a Los Angeles home addition.
“The difference between a good home addition and a great one comes down to the planning phase. Every hour spent resolving design conflicts, engineering questions, and permit requirements before construction begins saves ten hours of costly rework on site.”
— Blackwall Builders, Lead Architect and Project Coordinator
Maximizing the Return on Your Home Addition Investment
A well-executed home addition in Los Angeles is not just a lifestyle upgrade — it is a financial investment. Los Angeles real estate remains one of the most valuable markets in the country, and thoughtfully designed additions consistently deliver strong returns at resale. Kitchen expansions, primary suite additions, and second-story builds that add meaningful square footage tend to generate the highest returns, particularly in neighborhoods where comparable homes already command premium prices.
However, return on investment is not guaranteed. Additions that are over-built relative to the neighborhood, poorly designed, or executed with substandard materials can actually reduce a home’s appeal to buyers. The key is to align the scope and quality of your addition with the expectations of the local market. For a deeper analysis of which renovations deliver the strongest returns, read our guide on home renovation ROI in Los Angeles.
According to LevelWorks’ comprehensive guide to home additions in Los Angeles, projects that are properly permitted, professionally designed, and built to code consistently outperform unpermitted or DIY additions in both appraisal value and buyer confidence. This is particularly important in a market as scrutinized as Los Angeles, where buyers and their agents routinely review permit histories before making offers.
Frequently Asked Questions
1. How long does a home addition in Los Angeles typically take from start to finish?
The timeline for a home addition in Los Angeles varies by project scope, but most additions take between six months and eighteen months from initial design to final inspection. Permit approval alone can take four to twelve weeks for standard projects, and longer for complex or hillside properties. Construction typically takes three to nine months depending on the size and complexity of the addition.
2. What permits are required for a room addition in Los Angeles?
A room addition Los Angeles requires a building permit from the Los Angeles Department of Building and Safety (LADBS). Depending on the scope, you may also need electrical, plumbing, and mechanical permits. Projects in hillside zones, historic districts, or coastal areas may require additional approvals from agencies such as the Department of City Planning or the California Coastal Commission.
3. How much does a home addition in Los Angeles cost per square foot?
Home addition costs in Los Angeles typically range from $300 to $600 per square foot for standard construction, and can exceed $800 per square foot for high-end finishes or complex structural work. These figures do not include soft costs such as architectural fees, engineering reports, and permit fees, which typically add 15 to 25 percent to the total budget.
4. Can I add a second story to my Los Angeles home?
Yes, second-story additions are permitted in most Los Angeles residential zones, subject to height limits, setback requirements, and neighborhood-specific overlay regulations. A structural engineering assessment of the existing foundation is required before design begins, as the existing structure must be capable of supporting the additional load. Second-story additions are among the most complex and expensive types of home additions in Los Angeles.
5. What is the difference between a home addition and an ADU in Los Angeles?
A home addition expands the primary dwelling’s footprint or volume and is considered part of the main residence. An ADU (accessory dwelling unit) is a separate, self-contained living unit on the same property, with its own entrance, kitchen, and bathroom. ADUs are governed by different regulations and offer the potential for rental income, making them a popular alternative to traditional home additions in Los Angeles.
6. Do I need an architect for a home addition in Los Angeles?
For most structural additions in Los Angeles, architectural drawings are required as part of the permit application. While some very minor projects may qualify for simplified plan review, any addition that involves new walls, changes to the roofline, or modifications to structural elements will require stamped architectural and engineering drawings. Working with a licensed architect from the outset ensures that your design is both buildable and approvable.
7. How do I know if my Los Angeles property is in a hillside zone?
You can determine whether your property falls within a hillside zone by checking the Los Angeles Municipal Code zoning maps or by consulting with the LADBS directly. Properties in hillside zones are subject to additional requirements related to grading, drainage, and structural design. Your contractor or architect can also identify hillside zone status during the initial project assessment.
8. What should I look for when hiring a contractor for a home addition in Los Angeles?
When hiring a contractor for a home addition in Los Angeles, verify their license with the California Contractors State License Board, review their portfolio of completed residential additions, and check references from past clients. Look for a contractor with specific experience in Los Angeles construction, including familiarity with LADBS permit requirements, seismic compliance, and the unique challenges of hillside and urban infill properties. A detailed written contract and transparent communication are also essential.
Ready to Start Your Los Angeles Home Addition?
Blackwall Builders specializes in high-end home additions and structural renovations across Los Angeles. From permit navigation to final finishes, we manage every detail with precision and care.
Contact our team today to schedule a consultation and begin planning your project.
 1
1