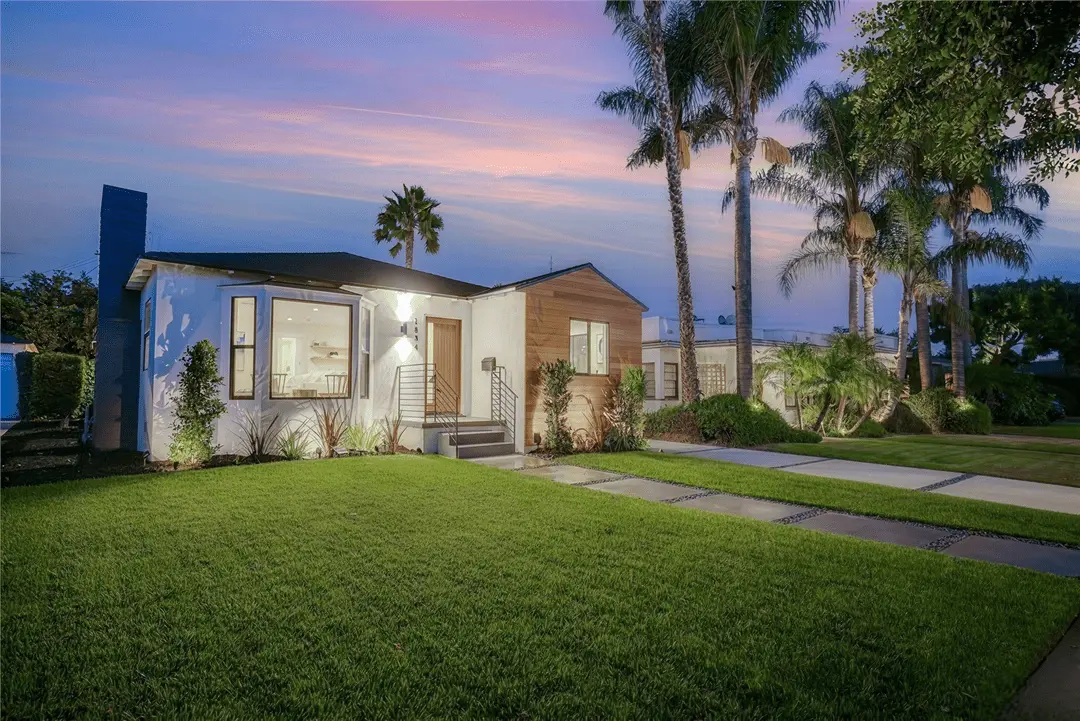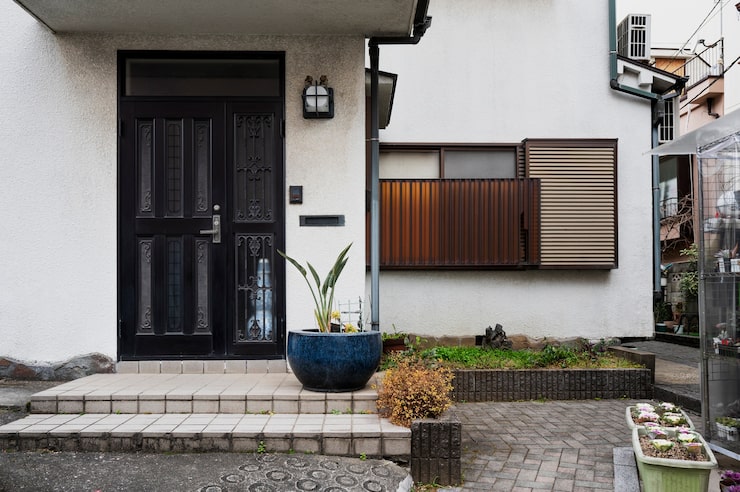
Many people have a false belief that both structures are the same. In addition, making the wrong choice when it comes to the type of structure to build could affect how you utilize your land in the future. Hence, learning about their difference beforehand is beneficial. Not only will it make things simpler, but it will also save time.
No matter whether you are looking to construct extra living space for your family members, considering a detached ADU, or integrating a small ADU into your luxurious home makeover Los Angeles, you must know their differences.
Why Homeowners Are Adding More Separate Living Spaces
Nowadays, people seek houses that would change alongside their life changes. Thus, the popularity of flexible spaces has grown over recent years.
Some homeowners require additional space for older parents, some – for their grown-up children, visitors, or even office space for home-office work. Also, some house owners just require a house that will grow alongside their life.
Common reasons include:
- Multi-generational living
- Guest accommodations
- Private workspaces
- Hobby rooms
- Long-term flexibility
Therefore, buildings such as accessory dwelling units and guest houses have become desirable add-ons in many homes.
However, choosing between the two, the ADU vs guest house option, involves more than picking a building layout. The first step involves comprehending what the building is meant to serve.
What is an Accessory Dwelling Unit?
An accessory dwelling unit is a second housing unit within a piece of land that houses a main residence. This is a completely built area that includes sleeping, cooking, and bathroom facilities.
Unlike most guest houses, the ADU is usually meant to be used as a separate residential facility.
Typical features include:
- Kitchen
- Bathroom
- Bedroom or sleeping area
- Living room
- Private entrance
Moreover, ADUs usually fall under the purview of local zoning laws and building codes, so there are certain specifications that they must meet.
Homeowners prefer detached ADUs because it ensures more privacy without being separated from the main house.
What Is a Guest House?
As might be guessed from its name, a guest house is a building used for accommodating guests.
Guest houses differ greatly in size and characteristics.
Some include:
- Bedrooms
- Bathrooms
- Sitting areas
Others may also include small kitchenettes. However, many are not designed to function as fully independent residences.
Additionally, guest houses are often viewed as extensions of the primary home rather than separate dwelling units.
Therefore, the distinction between an ADU vs guest house often comes down to intended use and legal classification.
Detached ADU vs Attached ADU
Not every ADU stands alone.
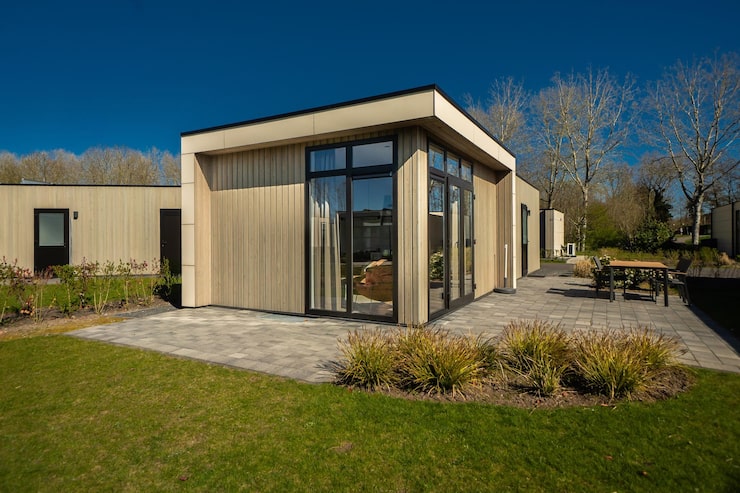
A detached ADU is built separately from the main home. An attached ADU shares at least one wall with the existing residence.
Detached ADUs offer several advantages:
- Greater privacy
- Separate entrances
- Reduced household disruption
- Better independence
Also, many homeowners love detached designs since they give them the feeling of being completely separate units.
Therefore, detached ADUs have continued to be the most popular type of ADUs.
Which Design Is the Most Flexible?
Flexibility is one of the most important reasons that lead homeowners to construct extra units on their land.
An accessory dwelling unit is usually more flexible since it is considered a separate unit.
A guest house works well for:
- Visiting family
- Weekend guests
- Vacation accommodations
Meanwhile, a detached ADU may adapt more easily as family needs change.
Additionally, homeowners often appreciate having a structure that can support multiple future uses without major renovations.
Design Considerations
Good design starts with purpose. Before choosing between an ADU vs guest house, ask yourself:
- Who will use it?
- How often?
- For how long?
- What level of privacy is needed?
Additionally, think about how the new structure connects with the rest of the property.
Design considerations include:
- Walkways
- Landscaping
- Parking
- Natural light
- Outdoor space
Consequently, thoughtful planning creates a building that feels like a natural extension of the property.
Storage and Interior Planning
Smaller buildings require smarter planning. Therefore, storage becomes especially important.
Effective ideas include:
- Built-in shelving
- Multi-purpose furniture
- Vertical storage
- Hidden cabinets
Additionally, open layouts often help smaller spaces feel significantly larger.
Whether you’re building a guest house or an accessory dwelling unit, good organization improves daily usability.
Privacy Matters More Than Most People Expect
Privacy often becomes one of the biggest deciding factors.
A detached ADU naturally creates greater separation between occupants and the main residence.
Additionally, landscaping, fencing, and building orientation all influence privacy.
Simple improvements include:
- Trees
- Hedges
- Privacy screens
- Separate patios
Consequently, thoughtful site planning can dramatically improve comfort for everyone using the property.
How ADUs Fit Into Larger Home Renovations
Many homeowners don’t build an ADU as a standalone project. Instead, they include it within a broader luxury home remodeling plan.
For example, homeowners may combine:
- Kitchen updates
- Outdoor improvements
- Garage conversions
- ADU construction
Additionally, larger renovation projects allow homeowners to create better consistency across the property.
During planning, homeowners also begin evaluating priorities such as kitchen renovation cost, landscaping improvements, and overall project sequencing.
Consequently, approaching the property as one complete project often creates stronger long-term results.
How Property Layout Affects Your Decision
Choosing between an ADU vs guest house is not only about the building itself. It is also about where that building will sit on your property. Therefore, homeowners should spend time evaluating the layout before making design decisions.
The available outdoor space often determines what is practical. Additionally, the relationship between the new structure and the main home influences privacy, accessibility, and overall functionality. A building placed in the wrong location may feel disconnected or reduce the usability of the rest of the yard.
When planning the layout, consider:
- Distance from the main house
- Access to outdoor living areas
- Existing landscaping
- Driveways and walkways
- Privacy for both buildings
- Natural sunlight throughout the day
Furthermore, one needs to consider the impact of a new structure on daily life activities. For instance, a detached ADU that is planned to be used on a permanent basis could get its own entrance and patio. In turn, a guest house could be more suitable if it has some visual connection to the main house.
It becomes especially vital during the process of a whole home renovation in Los Angeles since all the improvements should correlate rather than compete with each other. What is more, homeowners involved in a larger luxury home remodeling usually get more positive outcomes when outdoor plans are done simultaneously with indoor changes.
A thoughtful site plan creates a smoother experience long after construction is finished. The goal is not simply adding another structure. It is making sure every part of the property feels connected, functional, and easy to enjoy.
Common Mistakes Homeowners Should Avoid
Building an additional structure requires careful planning.
Common mistakes include:
- Choosing the wrong building type
- Ignoring local regulations
- Poor site placement
- Inadequate storage
- Weak privacy planning
Additionally, some homeowners focus only on square footage instead of functionality.
Consequently, the finished building may not support long-term needs.
Taking time to evaluate an ADU vs guest house carefully helps prevent many of these issues.
Where Black Wall Builders Fits In
This is where we come in.
At Black Wall Builders, we believe every additional living space should solve a real problem instead of simply adding square footage.
Therefore, we begin by understanding how homeowners plan to use the space before discussing layouts or finishes.
We help clients:
- Compare ADU and guest house options
- Improve property layouts
- Create practical living spaces
- Coordinate larger renovation projects
Additionally, many homeowners include ADU construction as part of a complete home makeover Los Angeles or luxury home remodeling project.
Whether we’re helping with a detached ADU, property improvements, or broader renovations, our goal remains the same.
Create spaces that feel functional, comfortable, and built around everyday life.
Choosing the Right Option for Your Property
The right answer depends on your goals. Choose a guest house if your primary purpose is accommodating occasional visitors.
Choose an accessory dwelling unit if you need a fully functional independent living space.
Additionally, think about future flexibility instead of only today’s needs.
Questions worth asking include:
- Will family members use the space long-term?
- Is complete independence important?
- Do you need a full kitchen?
- How should the building connect with the property?
Consequently, answering these questions usually makes the decision much easier.
Which Option Adds More Everyday Value?
One of the best ways to choose between an ADU vs guest house is to stop thinking about the project itself and start thinking about your daily life. Therefore, ask yourself how the new space will actually be used five or ten years from now instead of focusing only on immediate needs.
Many homeowners begin with one purpose in mind. However, life changes. Children grow older, parents may need additional support, work situations evolve, and hobbies become more important. Consequently, flexibility often becomes one of the biggest advantages of building an accessory dwelling unit.
Ask yourself questions like:
- Will family members live here in the future?
- Do I need complete privacy between buildings?
- Will this space be used every week?
- Does the layout support changing needs?
- How will this fit into future renovations?
Additionally, homeowners already planning a luxury home remodeling project should think about how the new structure complements the rest of the property. It should feel intentional rather than like an afterthought.
Even if you’re also comparing priorities like kitchen renovation cost, landscaping improvements, or interior upgrades, it’s important to view the property as one connected project. Likewise, a successful home makeover Los Angeles should improve how the entire home functions rather than focusing on one isolated area.
Ultimately, the better option is the one that supports your lifestyle today while remaining useful tomorrow. A well-planned building should continue adding value every time you use it, regardless of whether it is a guest house or a fully independent detached ADU.
Why Planning Always Comes First
The most successful projects begin with planning rather than construction. Therefore, homeowners should avoid rushing into design decisions.
Planning should include:
- Property evaluation
- Lifestyle analysis
- Building placement
- Storage planning
- Future flexibility
Additionally, projects connected to a home makeover Los Angeles often benefit from evaluating the entire property together.
Similarly, homeowners comparing kitchen renovation cost alongside ADU planning should prioritize overall project coordination instead of treating each improvement separately.
Good planning creates better buildings.
Final Thoughts
There is no universal winner in the ADU vs guest house debate. The better choice depends entirely on how you plan to use the space.
An accessory dwelling unit offers independent living and greater long-term flexibility.
A guest house provides comfortable accommodations for visitors while remaining closely connected to the primary residence.
Additionally, homeowners planning luxury home remodeling, evaluating kitchen renovation cost, or pursuing a full home makeover Los Angeles should think about how the new structure supports the entire property rather than treating it as an isolated project.
The best additions are not simply well-designed. They are designed around the people who will actually use them.
FAQs
What is the major difference between an ADU and a guest house?
The major difference is that an accessory dwelling unit is constructed to become an independent residential space, whereas a guest house is usually created for visitors. Moreover, there are different building requirements for these types of buildings.
What is an accessory dwelling unit?
An accessory dwelling unit refers to a second residential building on the same land as the main one, and it contains a kitchen, bathroom, living area, and a separate entrance, making it an independent housing unit.
Why would people choose a detached accessory dwelling unit?
People choose to have a detached ADU because it allows for more privacy and more independence from the main residence. Additionally, detached layouts often provide greater flexibility for future family needs.
Can a detached ADU be included in a luxury home remodeling project?
Yes. Many homeowners include a detached ADU as part of a larger luxury home remodeling project. Additionally, combining renovations often creates a more cohesive property design and improves overall planning.
Should I compare kitchen renovation cost while planning an ADU?
Yes. If multiple home improvements are planned together, evaluating kitchen renovation cost alongside ADU construction helps create a more coordinated renovation strategy. Additionally, planning projects together often simplifies the overall renovation process.
 1
1